Venue Guides
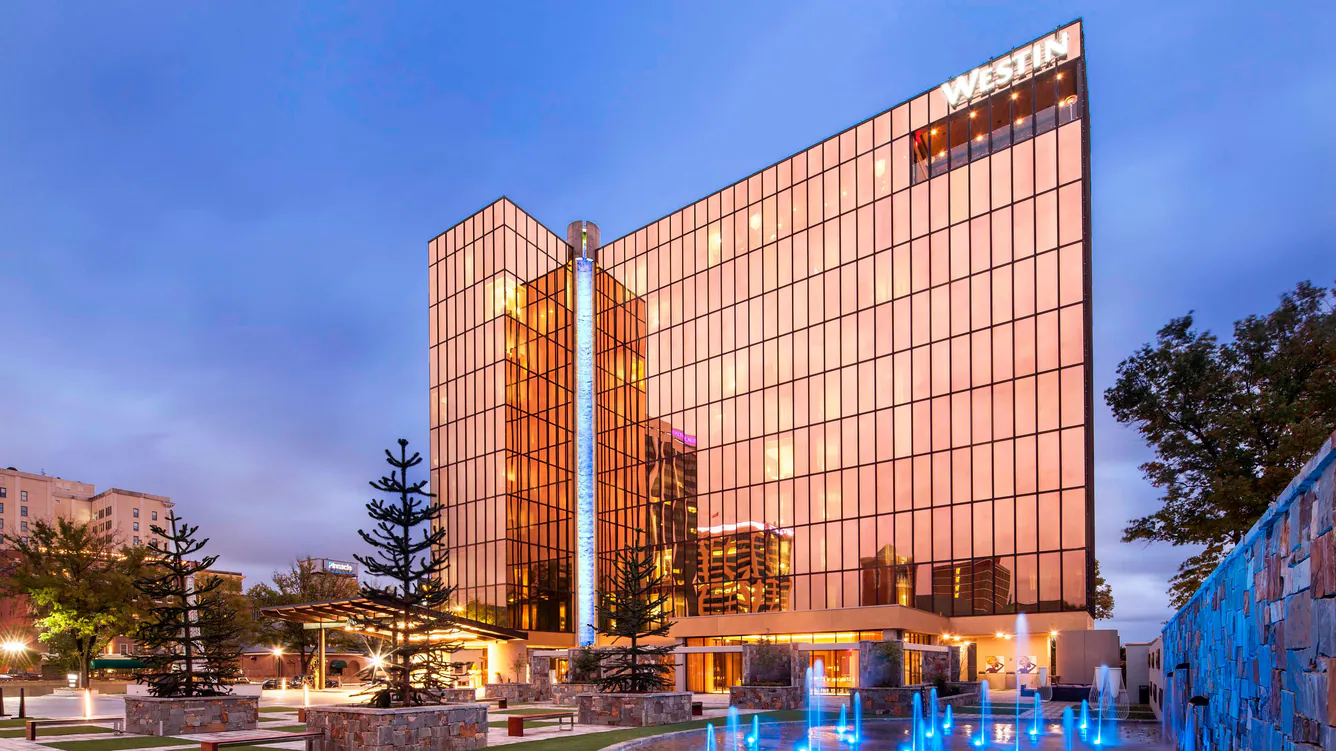
The Westin Chattanooga
Marriott says the hotel has 12 event rooms and 14,592 square feet of total event space. Strong downtown ballroom and hospitality venue for polished conferences, receptions, and sponsor events.
Marriott says the hotel has 12 event rooms and 14,592 square feet of total event space. Marriott says the largest event-room capacity is 722 attendees. Marriott describes the venue set as almost 15,000 square feet and says the John Portman Ballroom is nearly 6,300 square feet. The Westin Chattanooga sits inside the riverfront / southside / west village cluster, where programs typically run as brand activations, executive meetings, receptions, hospitality events, and design-forward conference support.
What The Westin Chattanooga is built for
The Westin Chattanooga is a conference hotel in 801 Pine Street. Strong downtown ballroom and hospitality venue for polished conferences, receptions, and sponsor events.
Marriott says the hotel has 12 event rooms and 14,592 square feet of total event space. Marriott says the largest event-room capacity is 722 attendees.
Working with the the westin chattanooga footprint
Marriott describes the venue set as almost 15,000 square feet and says the John Portman Ballroom is nearly 6,300 square feet. Marriott says the property includes on-site catering, high-speed Wi-Fi, and an on-site AV technician.
Where The Westin Chattanooga sits in the Chattanooga market
The Westin Chattanooga is part of the riverfront / southside / west village cluster, alongside The Westin Chattanooga, The Edwin Hotel, Hotel Indigo Chattanooga - Downtown. The cluster runs brand activations, executive meetings, receptions, hospitality events, and design-forward conference support..
For exhibitors and event teams, that context shapes which freight, labor, and lodging plan actually fits the show. We work the venue against the program rather than fitting the program to a generic template.
What The Westin Chattanooga is built for details
What should exhibitors confirm first for The Westin Chattanooga?
The Westin Chattanooga should be scoped from the venue outward. Start with the room or hall fit, loading pattern, house-service touchpoints, and any technical or utility needs that could affect the schedule. That level of detail shapes the real delivery sequence.
Does Trade Show Services of Chattanooga write venue copy as blanket labor advice?
No. Venue copy stays conservative and tied to documented operating details. Chattanooga should be treated as an open or mixed event-labor market with some venue-specific house-service rules rather than as a blanket union-only environment. Where the research documents exclusive rigging, house utilities, promoter-controlled staffing, or venue-managed equipment, the copy says so.
What usually gets bundled with planning for The Westin Chattanooga?
Most buyers pair venue planning with project management, labor coordination, AV review, logistics timing, and a clearer onsite supervision plan. The exact mix depends on whether the program is a convention exhibit, hotel conference, arena build, or regional expo floor, but venue-specific coordination almost always changes what has to be ordered, staffed, or approved next.
Chattanooga Trade Show Services
Need help with Venue Guide?
Marriott says the hotel has 12 event rooms and 14,592 square feet of total event space. Marriott says the largest event-room capacity is 722 attendees. Marriott describes the venue set as almost 15,000 square feet and says the John Portman Ballroom is nearly 6,300 square feet. The Westin Chattanooga sits inside the riverfront / southside / west village cluster, where programs typically run as brand activations, executive meetings, receptions, hospitality events, and design-forward conference support.