Project-Led Services
Trade Show Booth Design
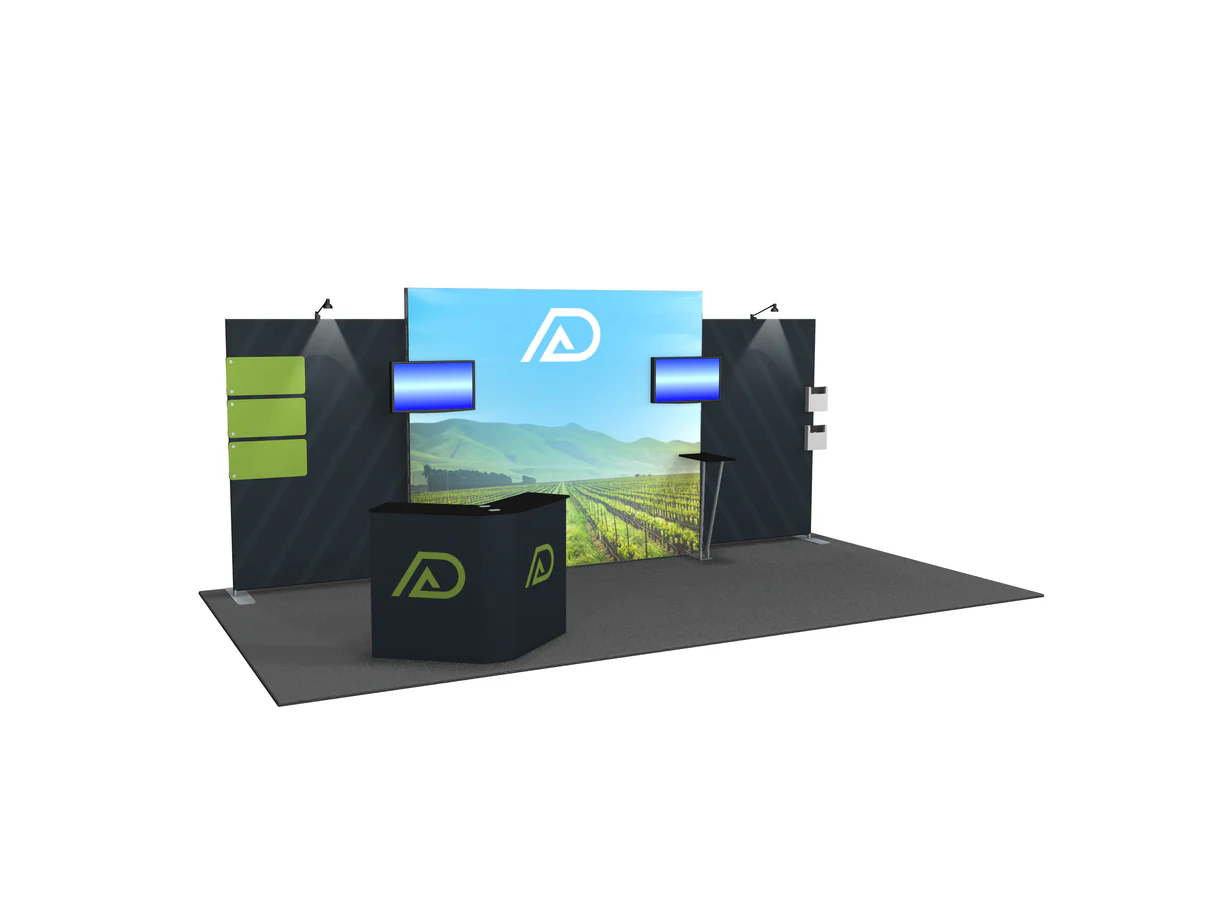
3D renders and floor plans built around your sightlines, traffic patterns, and the specific aisle width you're drawing in. We design to the show kit, not a stock template.
Booth design that reads from across a 100,000 sf column-free hall is a different problem than designing for a hotel ballroom. We start with sightlines from the main aisles at the Convention Center or wherever you're landing, then work backward into structure, graphics, and lighting.
Trade Show Booth Design on a Chattanooga show floor
What buyers in this market are actually solving for with trade show booth design is rarely the deliverable itself, it's the operating coordination around it. The deliverable is the easy part once the show date and venue are locked.
Downtown is the primary operating zone because the Chattanooga Convention Center, walkable hotel inventory, and free electric shuttle create the strongest convention and conference cluster in the market.
Where Trade Show Booth Design fits in the Chattanooga market
The downtown convention core is where trade show booth design work tends to land for this market. The Chattanooga Convention Center, Chattanooga Marriott Downtown, The Chattanoogan, and The Read House create the market's strongest convention and conference cluster with walkable hotels and shuttle access.
Anchor venues here include Chattanooga Convention Center, Chattanooga Marriott Downtown, The Chattanoogan Hotel. Programs in this zone typically run as conventions, association meetings, headquarters hotel programs, trade shows, and exhibit-service work tied to the walkable downtown core.
How McKenzie Arena rules shape trade show booth design
At McKenzie Arena, the operating rules shape how trade show booth design actually runs. UTC's technical pack states production staffing is promoter or lessee preference. The same technical pack names Crew One and IATSE Local 140 as two local staffing contacts.
That informs how we sequence the move-in: the promoter or lessee picks the production-staffing path, the house crew owns stage build, and we work the production calendar against UTC's technical pack rather than guessing at union-only rules.
How we run trade show booth design
Our approach to trade show booth design starts with the venue, the show date, and the line items the buyer actually owns. From there we build a working plan: a fixed scope, named owners on each deliverable, and a sequence that the in-house team can review before anything goes to fabrication or freight.
Trade Show Booth Design on a Chattanooga show floor details
How early should a team start planning Trade Show Booth Design in Chattanooga?
The right timing depends on venue complexity, booth size, fabrication needs, and how many internal approvals are involved, but the safest move is to start as soon as the venue and target show date are known. Programs in Chattanooga often gain complexity through venue paperwork, utility ordering, freight sequencing, and schedule compression.
Can Trade Show Services of Chattanooga support venue-specific coordination for Trade Show Booth Design?
Yes. Chattanooga venue clusters behave differently across convention-center work, downtown hotels, arena settings, and regional overflow venues. That does not replace final review of show manuals or venue contacts, but it does mean planning conversations can begin with defensible assumptions instead of generic event language.
What usually gets bundled with Trade Show Booth Design?
Most buyers end up combining it with project management, logistics, labor, graphics, AV, or venue coordination. The exact mix depends on whether the project is tied to a flagship exhibit, a conference environment, a rental booth, a fast-turn activation, or a repeat program moving through multiple Chattanooga-area venues.
Chattanooga Trade Show Services
Need help with Execution?
Booth design that reads from across a 100,000 sf column-free hall is a different problem than designing for a hotel ballroom. We start with sightlines from the main aisles at the Convention Center or wherever you're landing, then work backward into structure, graphics, and lighting.